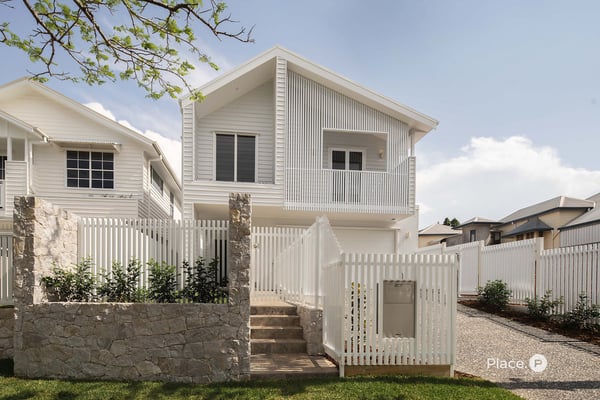
Brisbane developer Tim McKellar says designing a family home starts with two decisions: choosing a location people want to live in and a layout that works as their children grow.
The Forward Advantage developer drew on extensive local buyer research, his construction industry experience and family life with wife Steph and their children to shape his latest project at 31 Chermside Street, Hendra.
His approach reflects Place Advisory’s buyer survey findings, which identified location and layout as respondents’ leading property priorities.
“We researched the areas extensively, spoke with agents and compared their feedback with the homes people were purchasing,” Mr McKellar said.
“We focus on established neighbourhoods with good amenities. At Hendra, we saw an opportunity to build a new family home close to schools, shops and the city, in a street with predominantly local traffic.”
Mr McKellar said the design was inspired by completed homes he had inspected alongside the builder, whose projects he had been involved with for approximately a decade.
“Walking through those homes meant we could assess the layouts in person,” he said.
“We could see how the spaces connected, where the natural light came in and how the outdoor entertaining area worked as part of the house.”
Mr McKellar said the layout was designed around:
- Bedrooms and a second living area upstairs, providing separation from the main household living spaces.
- An open-plan kitchen, dining and lounge downstairs, connecting to outdoor entertaining and the pool.
- A covered entertaining area beneath the main roof, forming part of the home.
- A downstairs guest room near the third bathroom, accommodating visitors or providing a second home office.
- Natural light through the stairwell, retaining usable upstairs floor space instead of creating a void above the lounge.
Mr McKellar said the intended buyer was a busy family with growing children who wanted space without the upkeep of a large property.
“With Steph and our children, I understand why families want both shared spaces and somewhere to spread out,” he said.
“We also wanted a manageable yard, so the family living here could spend more time enjoying the home and less time maintaining a large garden.”
Set on a 405sqm block, the newly built home has five bedrooms, three bathrooms and a double garage. Features include oak herringbone flooring, Miele appliances, a butler’s pantry and wine bar, with an outdoor kitchen and travertine paving completing the entertaining area.
Place Ascot director and selling agent Patrick McKinnon said buyers currently had more choice and could be more selective about finding a home that suited their family.
“They want to feel confident the home will work for them now and as their children grow,” Mr McKinnon said.
“That’s the appeal of Chermside Street. It brings together a location close to schools and the city with a layout designed around family life, in a completed home they can move straight into.”
The home is scheduled for auction on Saturday, November 21, at 10am through Patrick McKinnon of Place Ascot.