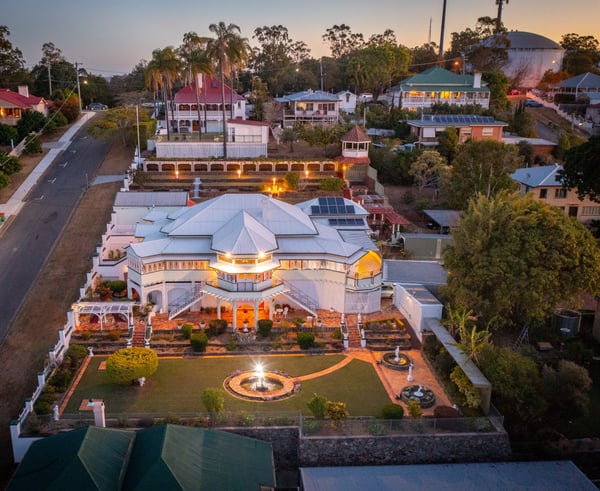
Never-before-seen photos reveal the interior of Bowerbank, the 1914 Ipswich landmark now for sale furnished. Inspections are strictly by invitation only, with agents expecting a new sale record for the city.
For 50 years, Bowerbank’s private owners have kept the 1914 mansion largely out of public view. Now, as the Denmark Hill landmark goes on the market, rare photographs reveal its richly furnished rooms, but buyers will need an invitation to see inside.
“People in Ipswich know Bowerbank from the street, but very few have seen its interior,” said Glenn Ball, a fourth-generation Ipswich local who is marketing the home with fellow Place agent Liesa Gifford.
“The owners are private, so inspections will be by invitation only. These photographs give people a first look inside.”
The home is being sold furnished, with all furniture shown in the campaign photographs included. Some antique pieces have remained in the house for more than 100 years.
“We believe Bowerbank will set a new sale record for Ipswich,” Mr Ball said. “It has a history, scale and character that simply can’t be recreated.”
Designed by celebrated Ipswich architect George Brockwell Gill for pharmacist William Fox, known locally as “Fox the Chemist”, and his wife Florence, Bowerbank has stood above the city since 1914. Florence was the daughter of former Ipswich mayor Maurice Bowers.
Inside, the home retains more than 161 leadlight panels, pressed-metal ceilings, rich timberwork and ornamental mirrors. Its formal lounge ceiling depicts the Four Seasons, while the dining room’s deep red walls, chandelier and antique furnishings create a vivid sense of another era.
The hexagonal ballroom features 3.7-metre ceilings and a working pianola. A lower-level function room, with catering and bathroom facilities, has previously seated 100 guests.
At the highest point of the 2,393sqm property, a private rotunda-shaped lookout and flagpole take in views across Ipswich to Brisbane’s CBD and Mount Coot-tha. Terraced gardens, working fountains and antique statues extend down the hillside.
Bowerbank has three bedrooms, two bathrooms, a four-bay carport, solar panels, two underground water tanks, workshops and storage sheds. Its two-street frontage runs from Ellenborough Street through to Murphy Street.
Inspections are strictly by invitation. All offers must be submitted on or before 2 November 2026.